
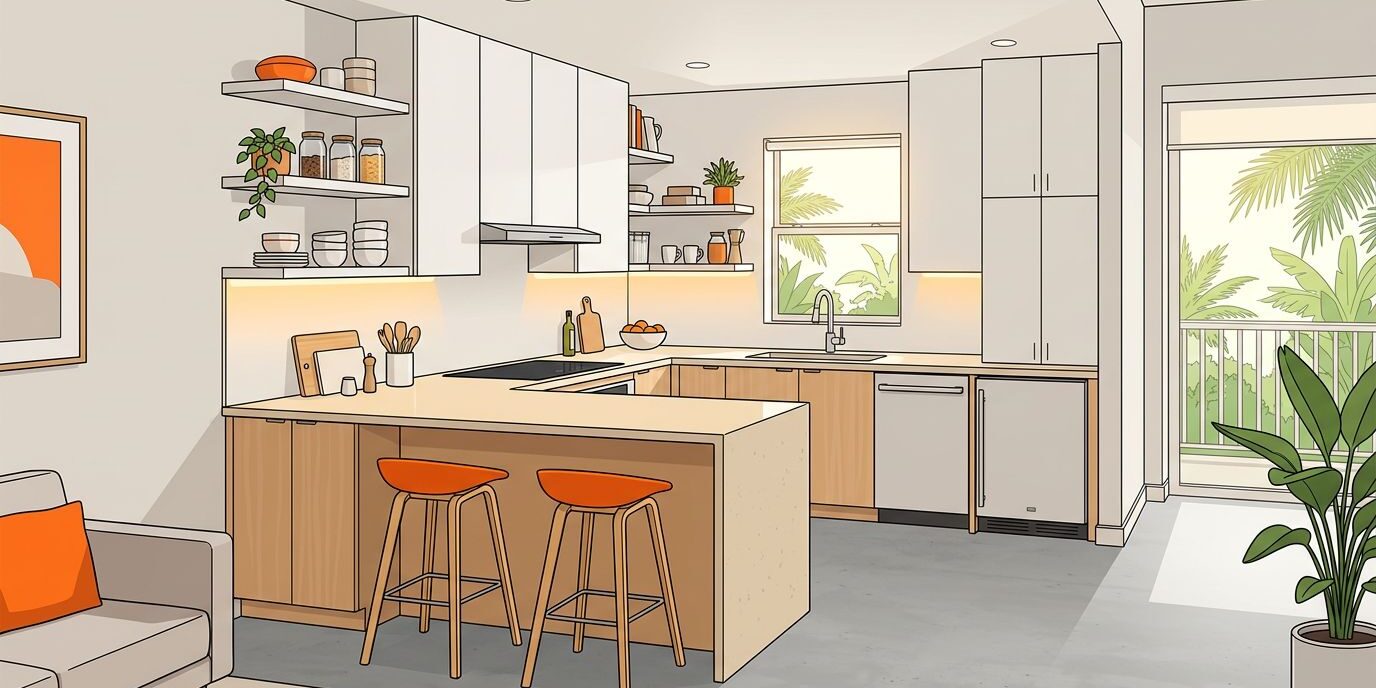
A small kitchen can feel crowded fast, especially in a Florida condo where walls, plumbing, and building rules limit your options, making it essential to explore clever condo kitchen ideas. The right small condo kitchen layouts can still give you better storage, comfortable work space, and a cleaner connection to the living area.
We help homeowners plan spaces that look beautiful and work hard every day by combining practical small kitchen ideas with smart kitchen design. The best layout usually isn’t the largest one. It’s the design that places cabinets, appliances, lighting, and walkways where you need them most.
Key Takeaways
- A well-designed galley kitchen uses narrow spaces efficiently and keeps cooking tasks close together.
- One-wall layouts work well in open condos, but they need smart kitchen storage solutions to stay organized.
- An L-shaped kitchen and peninsula designs add counter space without closing off the room.
- Florida humidity makes cabinet materials and proper installation important for long-term durability.
- Condo rules, plumbing locations, electrical needs, and HOA approvals should be reviewed before exploring new kitchen layout ideas for your remodel.
Best Small Condo Kitchen Layouts for Florida Homes
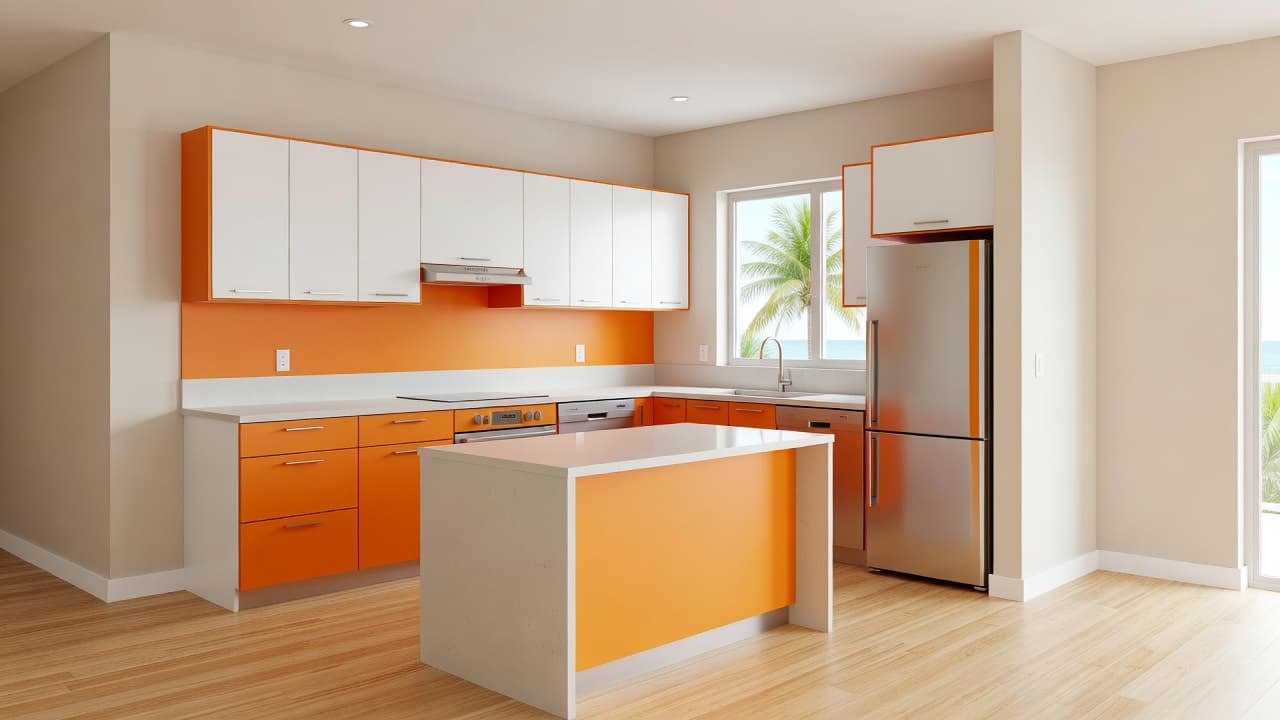
The best layout depends on the shape of your kitchen, the location of existing utilities, and how you use the room. Exploring small kitchen ideas and practical kitchen design choices helps determine whether you need a heavy duty setup or a casual space.
In most small Florida condos, these layouts offer the strongest combination of function and style:
- Galley kitchens
- One-wall kitchens
- L-shaped kitchens
- U-shaped kitchens
- Peninsula kitchens with a functional kitchen island
Each option has strengths and limitations. We look at the complete room before recommending a design. Door swings, windows, balconies, dining areas, and living room sightlines all matter.
A small kitchen also needs visual balance. Light cabinet colors, simple hardware, a reflective kitchen backsplash, and consistent countertops can make the room feel more open. Reviewing various kitchen layout ideas and small condo kitchen layouts helps set the right direction. Browse kitchen design ideas on Houzz for inspiration, but use those photos as a starting point rather than a complete plan.
Galley Kitchens Keep Everything Within Reach
A galley kitchen has two parallel runs of cabinets and appliances. This layout is common in condos because it fits narrow rooms without wasting valuable wall space.
The main advantage is efficiency. The classic kitchen work triangle comes to life here, and compact appliances fit easily so you aren’t walking across the room during meal preparation. One side can hold the primary cooking tools, while the opposite side provides cleanup space.
Galley kitchens work best when the passage remains comfortable. Avoid oversized islands, deep decorative cabinets, or appliance doors that block each other. A counter-depth refrigerator can preserve walking space and maximize your usable countertop space.
We often recommend:
- Tall pantry cabinets and clever kitchen storage solutions for food and small appliances
- Vertical storage options like pull-out shelves for pots, pans, and cleaning supplies
- Under-cabinet lighting for safer food preparation
- A built-in microwave to keep counters clear
- Durable quartz or compact-surface countertops, paired with streamlined cabinet storage
A galley kitchen doesn’t need to feel closed in. Matching cabinet finishes, lighter colors, and a continuous backsplash can make both sides look like one organized space.
One-Wall Kitchens Create a Clean Open Plan
A one-wall kitchen places the cabinets, sink, appliances, and work surface along one wall, making it one of the most efficient small condo kitchen layouts for an apartment kitchen.
The layout gives you more open floor space and keeps sightlines clear, which is especially important in a studio apartment where thoughtful kitchen design matters.
The challenge is fitting enough storage and counter space onto one run. We solve this by using vertical storage and maximizing cabinet storage along the full wall height. Upper cabinets can extend higher, and a tall pantry can replace several lower drawers. A narrow rolling cart or freestanding island may add work space, but it should not interfere with the main walkway.
Choose compact appliances carefully. A 24-inch dishwasher, counter-depth refrigerator, or combination wall oven can free up room. Before changing appliance sizes, confirm electrical, ventilation, and plumbing requirements with a qualified professional.
One-wall kitchens also benefit from a clear design transition. The cabinets should coordinate with nearby flooring, furniture, and window treatments instead of looking like a separate box in the living area.
L-Shaped Kitchens Add More Work Space
An L-shaped kitchen uses two connected walls. It provides more counter space than a one-wall design while keeping the center of the room open.
This layout is a strong choice when a condo kitchen has a corner available. The sink can sit on one leg, with the refrigerator and cooktop placed on the other. That arrangement creates an efficient kitchen work triangle without requiring an island.
An L-shaped kitchen also offers room for a small breakfast table or movable cart. If the corner is tight, we may recommend drawers instead of standard lower-door cabinets. Drawers provide easier access and improve kitchen storage solutions by reducing the need to bend into deep, dark storage areas.
Corner cabinets require special attention. A poorly planned corner can become wasted space. Options such as a corner drawer system, angled cabinet, or pull-out organizer can make the area more useful.
This layout gives you design flexibility during any kitchen renovation. A simple backsplash can connect both walls, while custom cabinetry and a contrasting countertop add personality. Homeowners planning a complete upgrade can review our kitchen remodeling services for cabinet, countertop, electrical, and finish options.
Peninsula Kitchens Add Seating Without a Full Island
A peninsula is connected to a wall or cabinet run on one end. It offers many of the benefits of a traditional kitchen island without requiring as much floor space.
For a small condo, choosing a peninsula instead of a kitchen island can provide:
- Space-saving solutions for compact footprints
- Extra food preparation space and valuable countertop space
- A built-in breakfast bar with seating for two people
- More lower-cabinet storage
- A visual boundary between the kitchen and living room
The key is keeping the peninsula proportional to the room. A surface that is too deep can make the kitchen difficult to use. A surface that is too short may not provide enough benefit.
A peninsula also needs a practical outlet plan. If the countertop will be used for small appliances, electrical access should be included during kitchen design. Check local code and condo requirements before installation.
Many homeowners choose a raised bar top to hide dishes and countertop clutter from the living area. Others prefer one level for a cleaner, more modern appearance. We base that decision on seating needs, ceiling height, cabinet style, and the room’s overall design.
How to Choose the Right Condo Kitchen Layout
Start with the room as it exists today, and use reliable kitchen layout ideas to guide your planning. Measure the walls, windows, doors, ceiling height, appliance openings, and walkway areas. Note where plumbing, electrical wiring, and ventilation are located.
Moving a sink or range may be possible, but it can increase cost and require building approval. If you want to explore smart small kitchen ideas that do not require major plumbing moves, keeping pipes in place leaves more of the budget for kitchen storage solutions. These small kitchen ideas and smart cabinet storage choices help maximize tight spaces without breaking the bank.
Think about how you use the kitchen. Do you need space for a coffee station? Do you store a large number of appliances? Do guests sit at the counter? Do you cook with more than one person?
A simple comparison can help narrow the choices:
| Layout | Best for | Main concern |
|---|---|---|
| Galley | Narrow kitchens and efficient cooking | Keeping the walkway open |
| One-wall | Open living areas | Limited counter and cabinet length |
| L-shaped | Corner kitchens and flexible work space | Managing corner storage |
| Peninsula | Seating, extra storage, and a partial kitchen island alternative | Maintaining comfortable circulation |
Cabinet construction matters in Florida, too. Humidity, spills, and plumbing leaks can damage low-quality materials over time. We recommend reviewing durable cabinet materials for humid homes before choosing cabinet boxes, custom cabinetry, and finishes.
Stock cabinets may offer fewer size choices. Semi-custom and custom cabinets can use awkward corners, narrow gaps, and full-height walls more effectively. A cabinet comparison guide covering stock, semi-custom, and custom options can help you understand the difference before making a decision.
Florida Condo Planning Requires Extra Care
A condo kitchen renovation involves more than selecting a layout, because a successful kitchen renovation requires careful coordination. Many communities require HOA approval, contractor insurance documents, work-hour limits, elevator reservations, and rules for debris removal.
Review the building requirements before ordering materials, and make sure your condo kitchen ideas comply with structural guidelines. You may need approval for plumbing changes, electrical work, ventilation, flooring, or any modification that affects a shared wall. Even interior work can require paperwork.
Southwest Florida homeowners in Fort Myers, Naples, Bonita Springs, Sanibel, Port Charlotte, and nearby communities should also plan for humidity. When designing an apartment kitchen, custom cabinetry must be properly supported and installed to withstand the climate. Countertops need a level base. Doors and drawers must be adjusted correctly so they operate smoothly.
A good project plan includes cabinet measurements, appliance specifications, finish selections, delivery timing, and HOA requirements. Our condo kitchen renovation schedule guide covers several timing issues that can affect a Florida project.
Don’t order cabinets before confirming final measurements. A small error can affect the refrigerator opening, countertop depth, backsplash placement, and clearance near a door.
Make a Small Kitchen Feel Larger
Layout does most of the work, but finishes help complete the room. Use a consistent color on your cabinet doors and avoid too many competing patterns. A bright kitchen backsplash can reflect natural light across the room, while layered lighting helps eliminate dark areas. You can also incorporate stylish two-tone cabinetry to add visual depth without cluttering the space.
Choose hardware that fits the scale of the kitchen. Large pulls may look attractive in a showroom but feel oversized on narrow drawers. Simple knobs and slim pulls often give a small condo kitchen a cleaner appearance. Incorporating open shelving can also maintain an airy feel, though you should balance it with traditional cabinet doors to keep clutter out of sight.
Storage should be planned around real habits. Add a tray divider if you store baking sheets. Use deep drawers for cookware. Include a pull-out trash cabinet near the sink. Give everyday appliances a designated home so the counters don’t become crowded. Space-saving solutions like open shelving or clever pull-outs make daily routines much smoother.
We also recommend keeping decorative items limited. A few carefully chosen details, perhaps displayed on floating open shelving, can add warmth without taking away from the space you worked to improve.
Frequently Asked Questions
What is the best layout for a very small Florida condo kitchen?
Galley and one-wall layouts are typically the best choices for very narrow or compact spaces. They maximize efficiency by keeping walkways clear and placing essential storage and appliances within easy reach.
Can I add an island to a small condo kitchen?
Traditional freestanding islands often take up too much floor space in a condo. Instead, a peninsula layout or a movable narrow cart can provide similar prep and seating benefits without blocking traffic.
Do I need HOA approval to remodel my condo kitchen in Florida?
Yes, most condo associations require formal approval, contractor insurance documents, and adherence to specific work hours. It is crucial to review your building’s guidelines before starting any construction or ordering materials.
A Better Layout Makes the Kitchen Work Harder
The right small condo kitchen layouts don’t depend on adding more square footage. They depend on using each wall, corner, cabinet, and counter section with purpose.
Efficient galley kitchen setups offer smooth movement, while one-wall designs support open living areas. L-shaped kitchens create flexibility, and peninsula layouts add casual seating and storage without taking over the room.
Before remodeling, review your building rules, existing utilities, cabinet materials, and daily cooking needs. Incorporating clever small kitchen ideas, thoughtful kitchen design, a practical kitchen island, and smart space-saving solutions can transform how you cook. With careful measurements and personalized help, a small Florida condo kitchen can feel comfortable, durable, and made for the way you live.