
Outdoor Kitchen With Bar Seating That Works for Guests
Cooking outside lets you eat, relax, and spend more time together without leaving home. An outdoor kitchen with bar seating gives guests a casual place to gather while the cook stays part of the conversation.
The best results come from early decisions about layout, materials, appliances, comfort, safety, and budget. We recommend working with experienced design professionals, such as Ultimate Cabinets & Interiors, before construction starts so the space fits how your household entertains.
Key Takeaways
- Plan walking paths, cooking zones, and stools before choosing finishes.
- Allow roughly 24 to 30 inches of counter space for each seated guest.
- Choose outdoor-rated cabinets, counters, and appliances that suit local weather.
- Keep grills away from busy seating paths and provide nearby prep space.
- Budget for utilities, site work, permits, lighting, shade, and unexpected repairs.
Outdoor Kitchen With Bar Seating: Plan the Layout Around How You Gather
Place the kitchen close enough to the house for convenient utility access, yet far enough from doors and walkways to prevent crowding. Leave room for the cook, a person serving food, and guests walking behind stools. We find that taping the proposed footprint on the patio helps homeowners test movement, views, and sight lines before committing to cabinetry.
A straight run works well along a wall or patio edge. An L-shaped layout adds prep space and can create a natural bar return. U-shaped kitchens offer more work surfaces but need enough open floor area. An island setup can make an outdoor kitchen with bar seating feel social, especially when the bar faces a pool, garden, or sunset view.
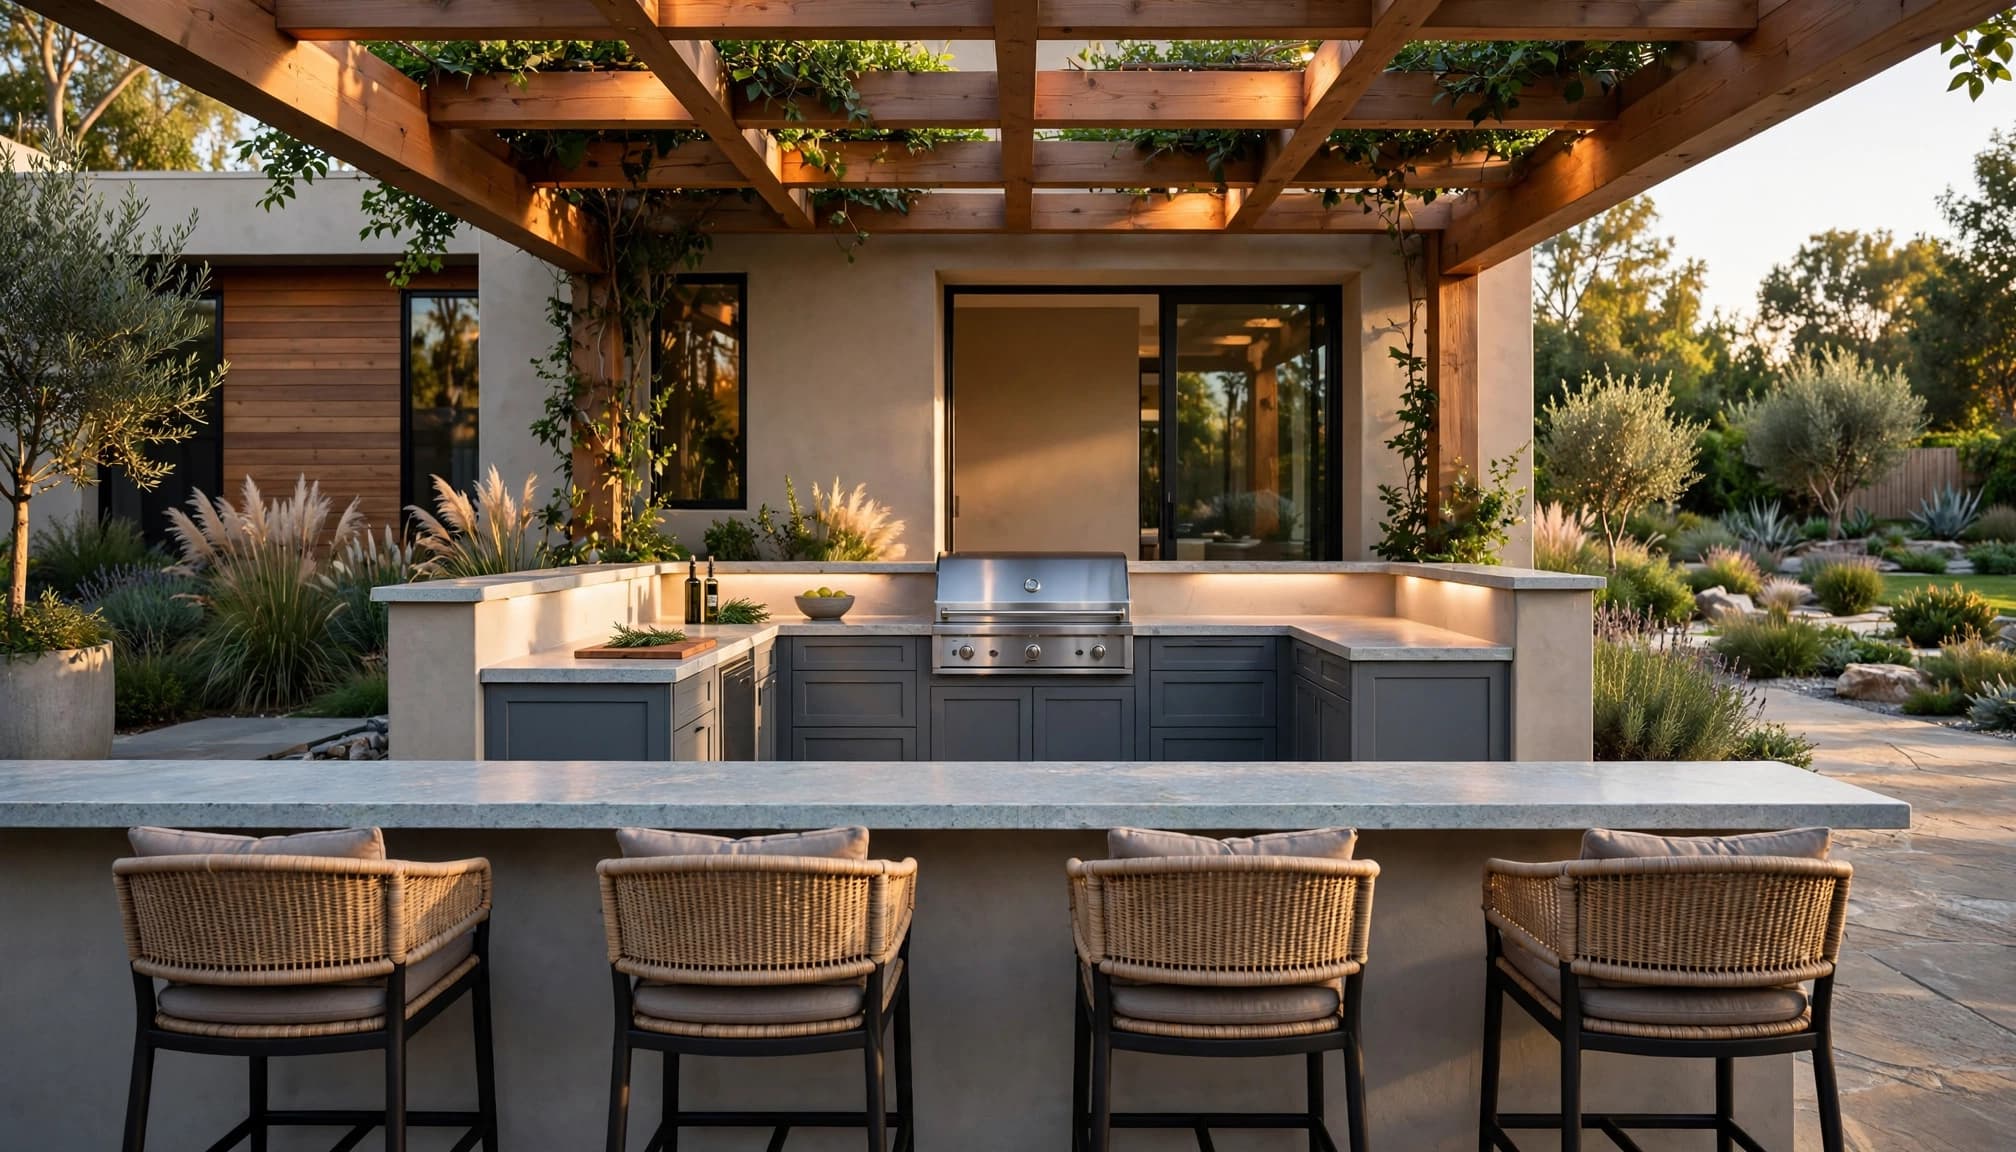
Consider shade, prevailing wind, privacy, and lighting at the same time. A grill belongs away from high-traffic routes, while task lighting should cover the prep and cooking areas. For more help sizing the footprint, review these outdoor kitchen layout dimensions.
Choose Seating Dimensions That Keep Guests Comfortable
The counter length and stool width determine how many people can sit comfortably. Allow roughly 24 to 30 inches of counter space per person, plus extra room when guests will share platters or drinks.
Counter-height seating is lower and often feels more like an indoor table. Bar-height seating is taller, so match each stool to the finished countertop height before buying. Backless stools keep the view open, while stools with backs suit longer meals. Swivel or adjustable options add flexibility, and weather-resistant cushions and a footrest improve comfort.
Keep Cooking, Serving, and Cleanup Within Easy Reach
Arrange the grill, refrigerator, sink, prep counter, and trash storage as connected work zones. The main prep surface should sit between cold storage and cooking equipment whenever possible.
Leave a clear landing area beside the grill for trays and cooked food. Keep plates, utensils, and condiments near the bar, but outside the active cooking zone. The cook shouldn’t need to cross the seating area to retrieve ingredients, wash up, or throw away trash.
Select Durable Materials, Appliances, and Finishes for Outdoor Living
Outdoor surfaces face sun, rain, humidity, temperature changes, grease, and frequent cleaning. Indoor cabinets aren’t built for those conditions, so use materials made for exterior exposure. Marine-grade polymer and stainless steel are practical options, while exterior-rated wood needs proper sealing and regular care.
For counters, porcelain, granite, quartzite, concrete, and stainless steel all bring different strengths. Granite and quartzite handle heat and weather well, although natural stone may need sealing. Concrete can suit a custom look, but it also needs thoughtful finishing and maintenance. Porcelain offers a clean, durable surface, while stainless steel creates an easy-clean commercial feel.
Choose colors and finishes that connect with the home’s exterior, but don’t sacrifice easy cleanup for appearance. Ultimate Cabinets & Interiors can help homeowners compare weather-resistant outdoor kitchen cabinets and coordinated finishes before the materials are ordered.
Build a Useful Appliance Package Without Overbuilding
A built-in grill and usable prep area may be all a smaller setup needs. However, frequent hosts may appreciate a side burner, undercounter refrigerator, sink, beverage center, ice maker, and added counter space.
Select appliances based on the meals you cook and the size of your usual gatherings. Outdoor-rated drawers and cabinets protect the equipment that supports those meals. Every gas, electrical, plumbing, and ventilation connection should meet local requirements and be completed by qualified professionals.
Plan Storage for Plates, Tools, Trash, and Weather Protection
Useful storage keeps outdoor cooking from becoming a series of trips indoors. Include drawers for grilling tools, deep cabinets for serving platters, towel storage, and pull-out trash and recycling bins. Protected compartments also help keep small appliances and supplies clean.
Account for drainage and cabinet ventilation where needed. Covers help protect appliances during severe weather, while a roof, pergola, or other shelter can make the space more comfortable during rain or strong sun. Consider options for protecting an outdoor kitchen from weather before finalizing the plan.
Sealed storage is most useful when it keeps everyday supplies close without exposing them to moisture and debris.
Estimate the Cost and Avoid Outdoor Kitchen Design Mistakes
Total cost depends on the footprint, cabinetry, countertop, appliances, utility connections, permits, site work, lighting, shade structures, and labor. Local grading, foundation work, and electrical or plumbing changes can shift the budget quickly, so build in a contingency before work begins.
Common mistakes include:
- Making the bar too narrow for plates, drinks, and comfortable seating.
- Putting the grill too close to stools, siding, or busy pathways.
- Choosing indoor-rated materials or forgetting weather protection.
- Skipping task lighting, storage, and ongoing maintenance needs.
Review the design with a qualified outdoor kitchen contractor, then confirm local building, gas, electrical, and fire-safety rules. A detailed outdoor kitchen budget guide can help you account for major cost categories before selecting upgrades.
A Backyard Space Built for Longer Gatherings
A successful outdoor kitchen with bar seating starts with the layout. Comfortable stools, safe cooking zones, durable materials, useful storage, weather protection, and a realistic budget all follow from that first plan.
Map the space before selecting appliances or finishes, especially when utilities and custom cabinetry are involved. With guidance from Ultimate Cabinets & Interiors and qualified trade professionals, you can create an outdoor area where meals and conversations last longer.